Event-Type Playbooks
Grand Opening and Ribbon-Cutting Décor: A Bay Area Playbook
A working playbook for retail and office opening décor in the Bay Area — what to install, where, in what order, and which approvals to secure before opening day.
- By
- Balloon Décor
- Published
- Reading time
- 6 minutes
Grand opening décor has one job: make a new location visible and obviously open from the street or the lobby, on one specific day. Balloon Décor builds opening-day installations for retail stores, gyms, dealerships and corporate offices across the Bay Area, and the pattern is consistent — a strong entrance element, brand colours that read at distance, and an install finished before the first customer, the first photograph and the ribbon cut.
Everything else is optional. The entrance is not.
Start from the sight line, not the floor plan
The design question for an opening is not "what looks good in the store". It is "what does someone see from the point at which they could still walk past".
For a street-front location, that point is often across the road or down the block. For a mall unit it is the far end of the concourse. For an office it is the lobby door or the elevator bank. Measure the decision from there, and the answer is nearly always the same: put the largest, highest-contrast element at the entrance, in colours the brand owns.
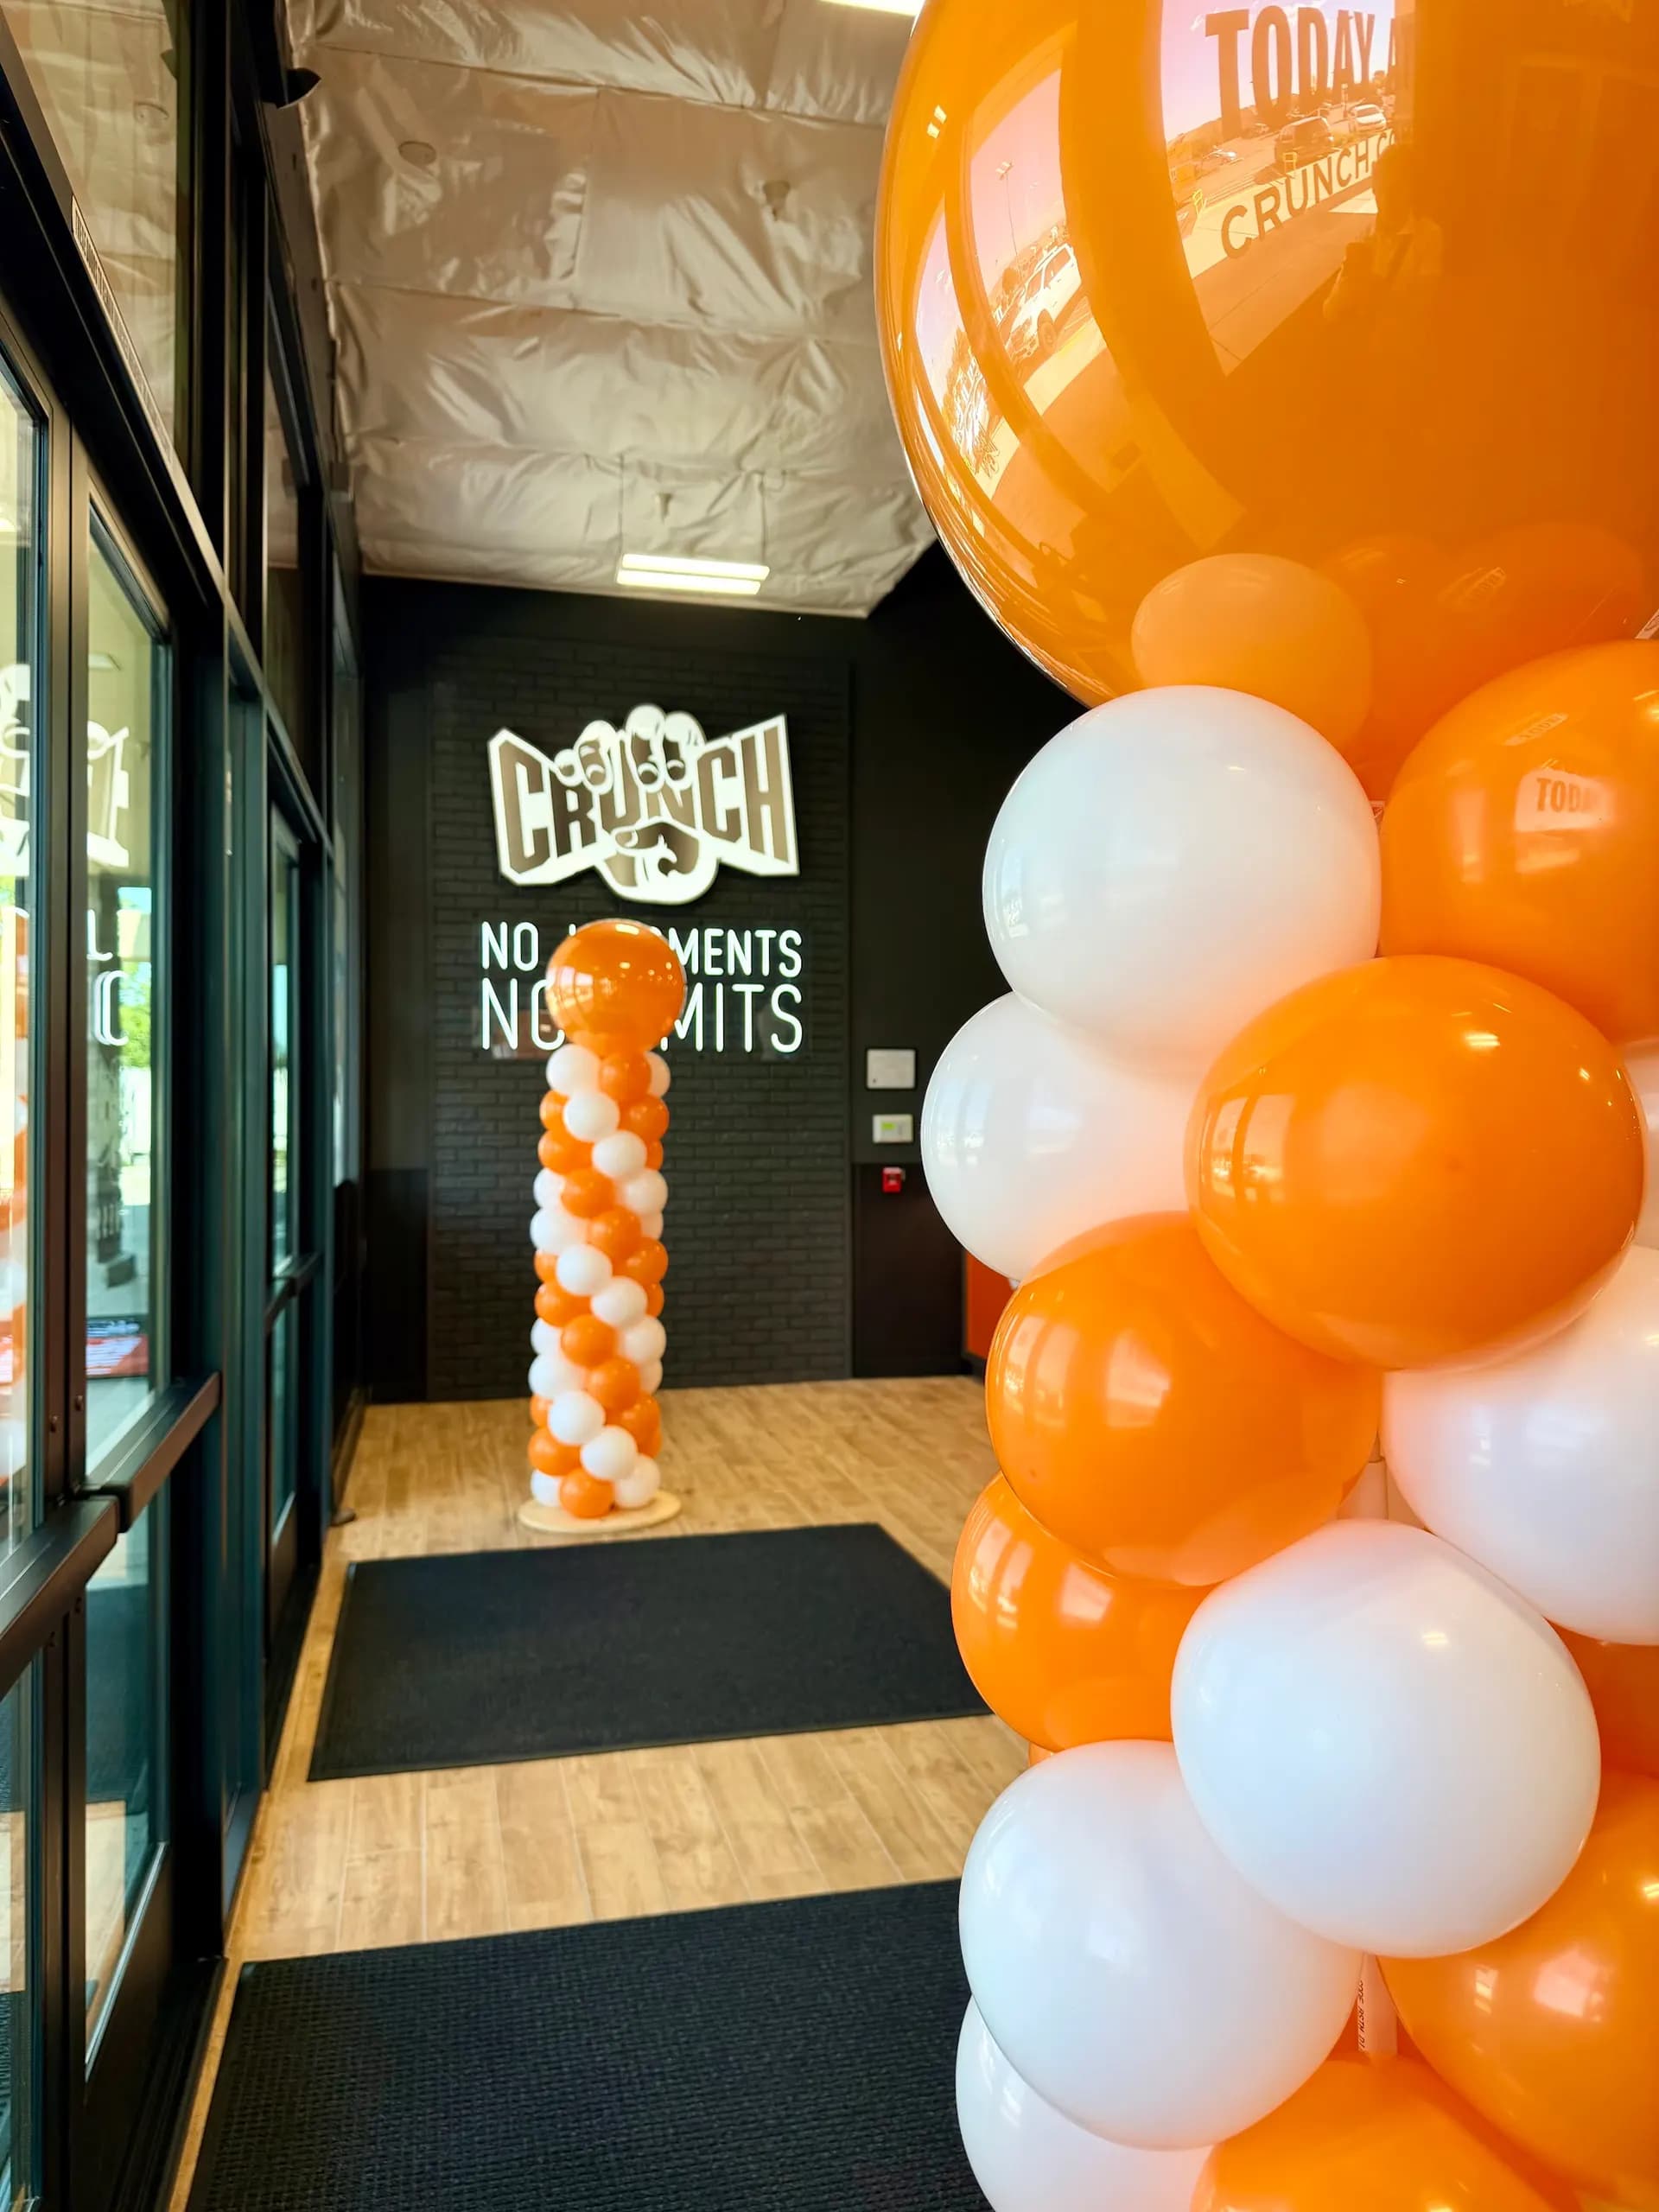
The orange and white arch and entrance columns at the Crunch Fitness opening in Gilroy work exactly that way. Orange against a neutral building front is legible from a long way off, and the columns frame the doorway so the entrance itself becomes the landmark rather than the signage above it.
Arch or columns: the three measurements that decide
Both formats mark an entrance. Which one fits is settled by measurement rather than preference.
Door or opening width. A wide storefront opening suits an arch. A narrow or recessed entrance often cannot host one without obstructing the door, and columns are the right answer.
Overhead clearance. An arch needs height above the doorway. Mall units with low soffits, canopies or signage bands frequently do not have it.
Egress and access. Nothing may narrow a fire exit, block an accessible route, or sit where a door swings. This is not a design consideration; it is a condition of the install, and venue or landlord staff will enforce it on the day.
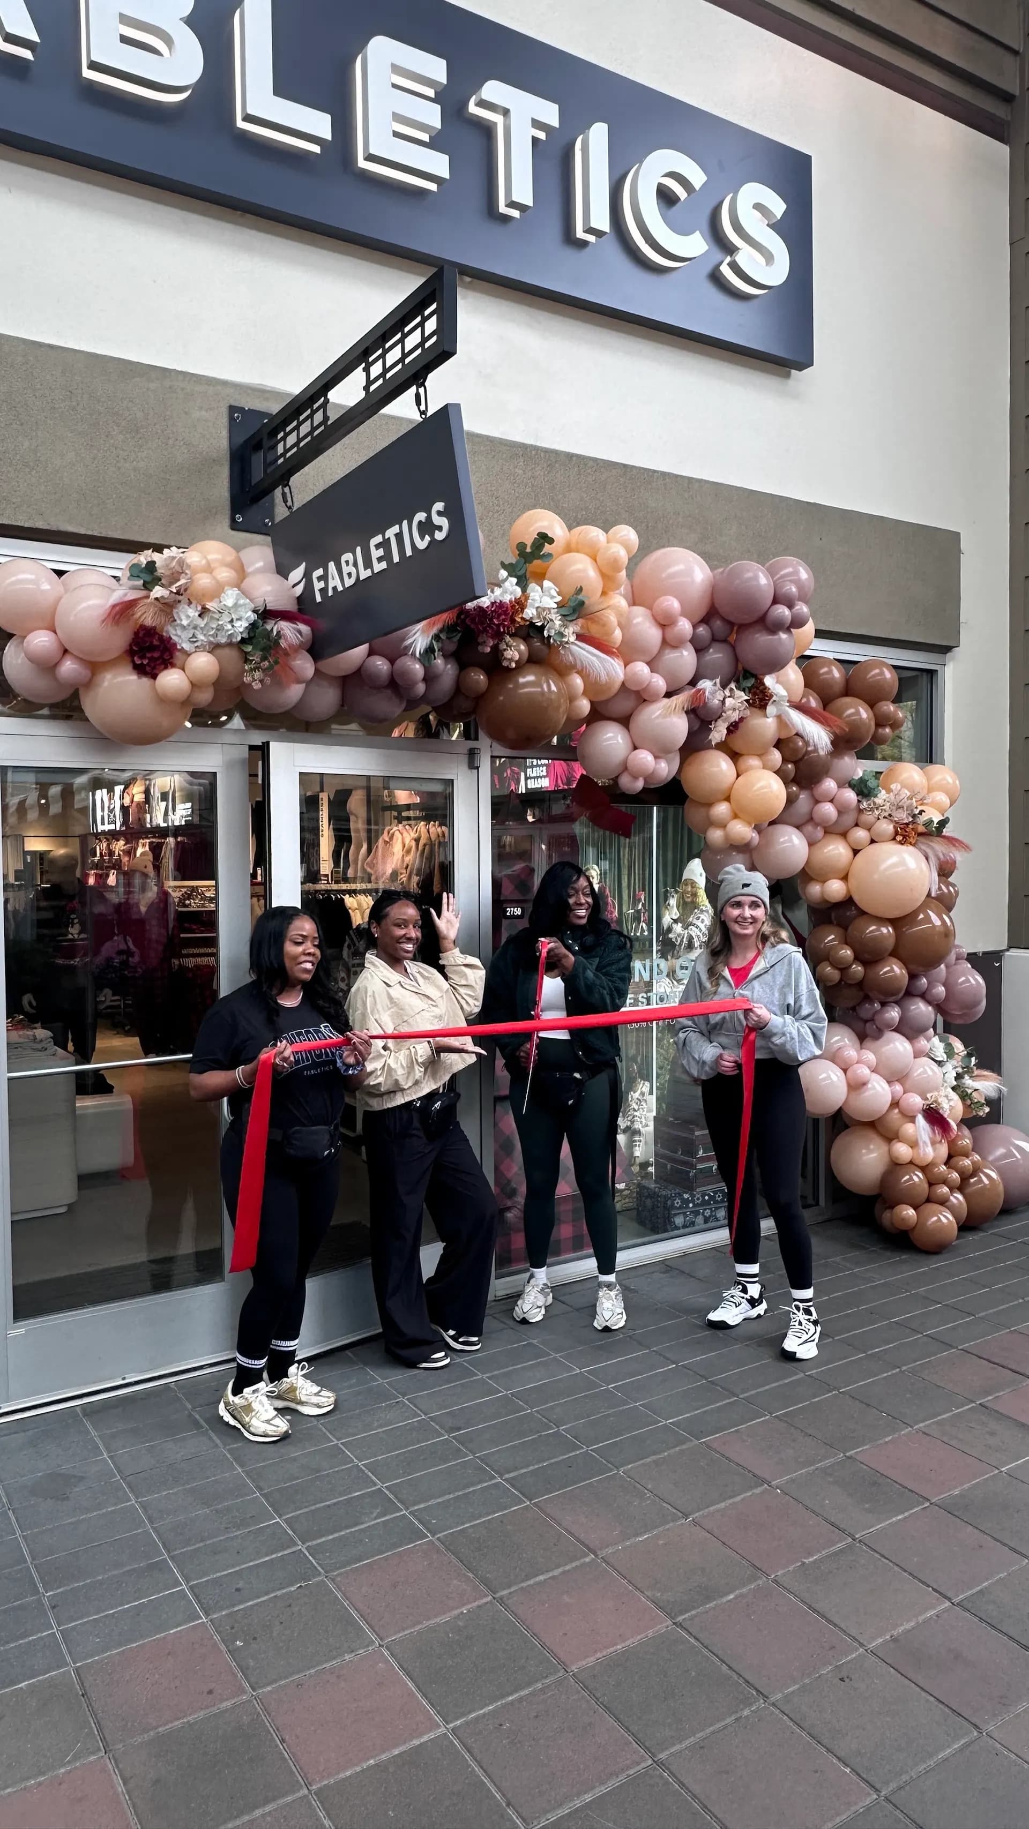
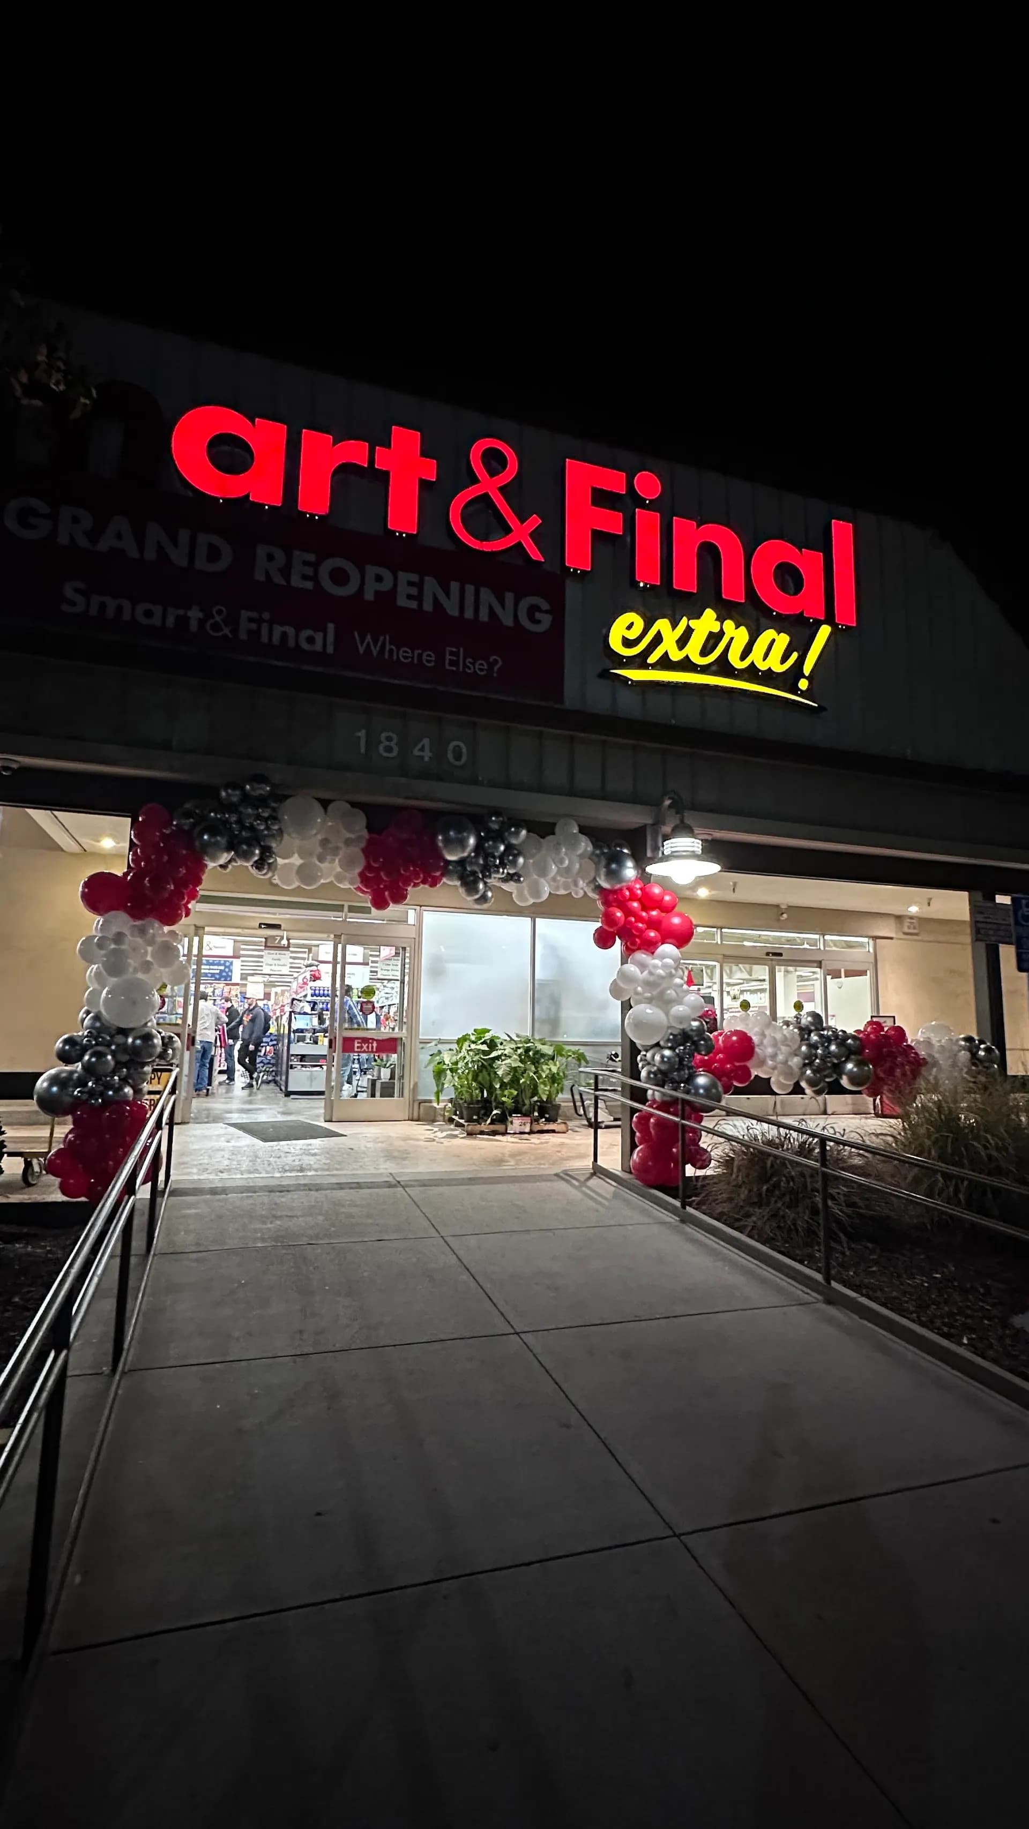
The branded storefront arch for the Fabletics store opening and the red and yellow entrance arch for the Smart & Final store opening are both cases where the opening width and clearance allowed an arch to frame the whole entry. Where they do not, paired columns deliver the same visibility with a smaller footprint.
Approvals to secure before you design anything
Opening-day décor is more regulated than most teams expect, because it is usually visible from outside a space someone else owns.
- Mall or centre management approves anything in the common area, including anything projecting past your lease line. Approval windows can be a week or more, and rules on tenanted frontage are specific.
- Landlord or building management approves exterior installations at street-front and office locations, and often the install timing as well.
- Local rules apply to anything on a sidewalk or public right of way.
- Property management at an office campus governs lobby installations, freight access and after-hours work.
Ask two questions early: what is the approval process, and what is the deadline. A design approved on time is worth more than a better design approved late.
Opening-day schedule that holds up
Openings fail on timing far more often than on design. A schedule that works:
| When | What |
|---|---|
| Day before | Confirm access time, parking, and that the frontage will be clear |
| Early morning, opening day | Install entrance elements first — they are the ones the photographs need |
| Before the first customer | Interior and secondary décor, ribbon and cutting position set |
| 30 minutes before doors | Final walkthrough, touch-up, remove all packaging and tools |
| Post-event | Breakdown at the agreed time, material removed |
Two details worth naming. First, the ribbon position needs to be decided before install, not during, because everything frames it. Second, décor must be finished before staff photographs happen — internal teams photograph a new location earlier than customers arrive, and those images usually become the ones that circulate.
Based on Balloon Décor's own completed corporate installations across the San Francisco Bay Area. Ranges vary by venue, scale and season.
Retail openings: what earns its place
Beyond the entrance, three elements consistently pay for themselves at a retail opening:
A photo position. Somewhere a customer or a local publication can stand and get the brand in frame. It does not need to be large; it needs to be obvious and out of the traffic flow.
Interior anchor near the till or feature display. It carries the opening-day feel past the door and into where people actually stop.
Something visible at height. Storefronts compete with each other at eye level. Vertical elements are read from further away.
What rarely earns its place: décor scattered across the whole floor. It dilutes the entrance and creates breakdown work without adding visibility.
Office openings run on a different logic
A corporate office opening is not a retail opening with different colours. The audience is employees and invited guests rather than passing traffic, and the space is usually controlled.
That changes three things:
The entrance moves inside. The lobby, the elevator lobby on your floor, or the doorway into the new space is the equivalent of a storefront. Building lobbies frequently prohibit installations in shared areas, so confirm the boundary early.
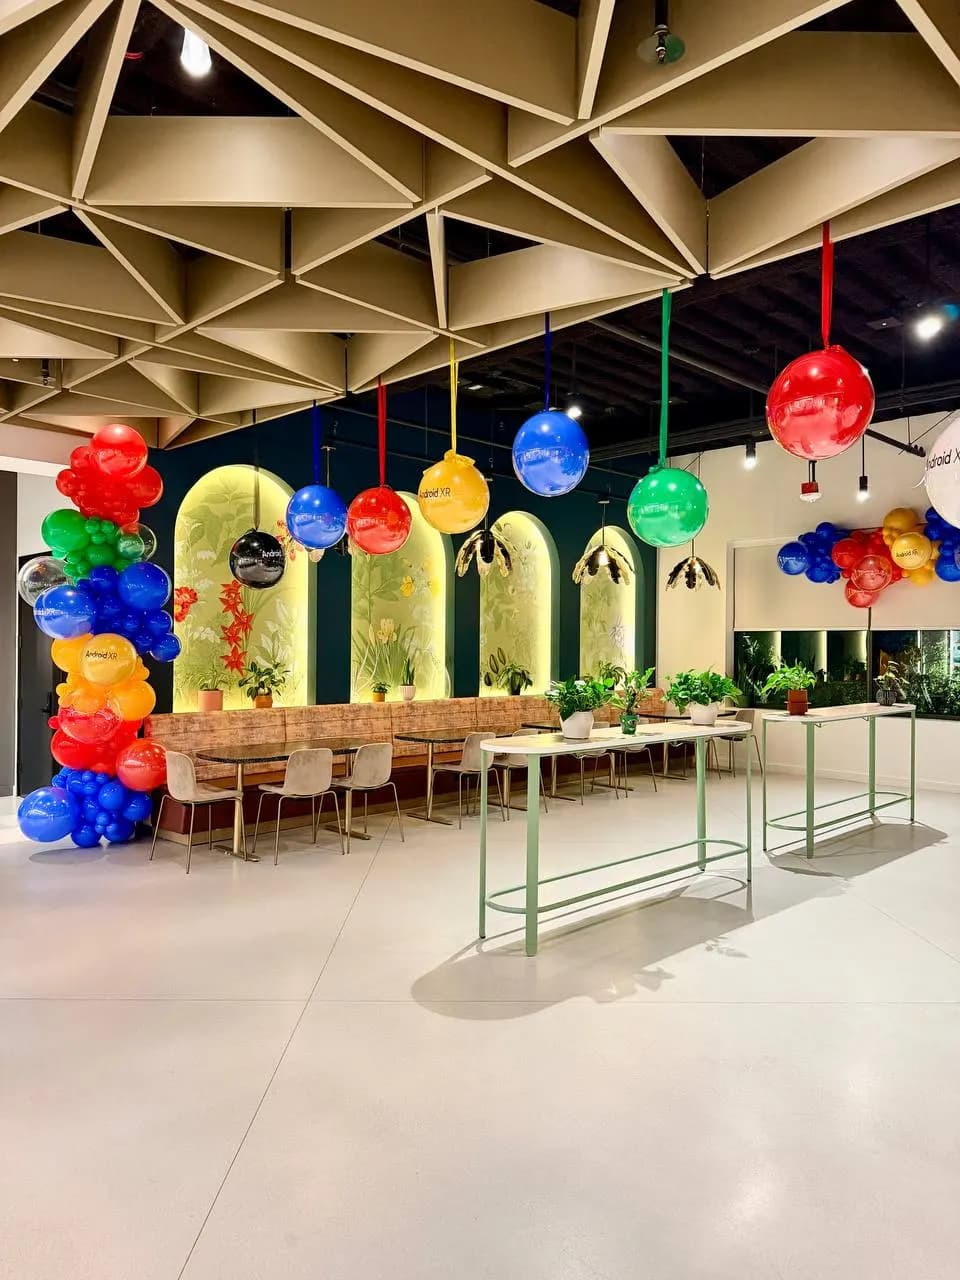
Access is scheduled, not open. Corporate campuses require named crew, security clearance and often before-hours delivery. Installations at Google's Sunnyvale office opening — branded corporate balloon décor for a Google office opening in Sunnyvale — sit inside a working campus, and the schedule is set by site access rather than by the event start time.
People are working. Where an office is partially occupied, the install has to happen without disrupting the floor, which usually means early morning or after hours.
Brand colour on opening day
Openings are the one event type where colour restraint matters most, because the installation is competing with a busy visual environment: signage, other storefronts, street furniture, glass. Two colours with strong contrast outperform four subtle ones every time. If your brand palette is subtle, use it for the interior work and pick the highest-contrast pairing available for the entrance.
Booking and lead time
Retail and office openings need four to six weeks of notice in normal conditions — enough for approvals, colour confirmation and a crew booking on a specific morning. Openings often move, so tell the vendor early if the date is provisional; a design that assumes a fixed date is harder to shift than one that knows it might.
Our grand opening and office opening décor service covers storefront arches, entrance columns, ribbon-cutting setups and interior installations across San Francisco, the Peninsula, Silicon Valley and the East Bay. If you have a location and a target date, request a corporate event proposal with the address and frontage details, and the concept will come back scoped to that specific entrance.
Written by Balloon Décor, a corporate event décor company serving San Francisco, the Peninsula, Silicon Valley and the wider Bay Area. About Balloon Décor.